
Showing posts with label future. Show all posts

Friday, February 21, 2014

Oh, Ross...Karina, Karina!*


As a follow-up to my last post, here's an example of a home I could move into immediately!** This is an example of a Ross Chapin Architects small home design, the Karina, designed by Karen DeLucas, former owner of the house shown. Please check out that last link, that blog will take you through the house timeline of construction, from insulation, interior/exterior paint colors, vendors used for lights and fixtures, flooring, and landscaping through text and loads of great photographs.


Yes, you do see stainless appliances and granite countertops in this kitchen. However, I feel the kitchen's small scale and practicality stand for more than those so-called HGTV "must-haves."
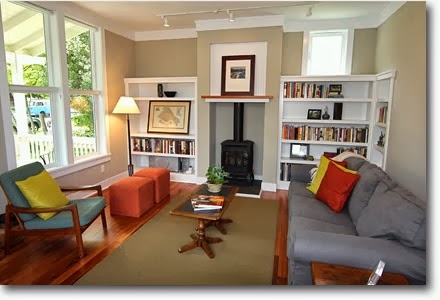

I love the wood tones and crisp calming colors of the interior design and truly adore the exterior house details.

Click to enlarge
The Karina home plan comes in at 1,606 square feet and is part of their collection of small homes over 1,000 sq ft. It's entire foot print is only 22' X 55'; however, the smallest of the three bedrooms is a healthy 11'-6" x 12', it still has 2 full and one 3/4 sized bathrooms and even a separate 2nd floor laundry room with space-saving pocket doors.

Brilliant, right?!


Now, the bath is a bit more swank than I would prefer with its attached-yet-separate tub and the glassed-in shower with "rain" head, but I wouldn't turn my nose up at the soft-close, low-flush toilets.

Lovely wrap-around back porch

* Loose adaptation of "Corinna, Corinna".
** IF I had the money and/or a job where I could afford the upkeep! ;)

Monday, March 18, 2013

Hi...Anybody Still Out There?


The Dream
Wow
I can't believe how long it has been since I've visited this site. Sorry. My life has been so hectic that dealing with my home and/or reading shelter mags and websites has gone by the wayside. You will not believe what my apartment looks like now. No, not good. Not good at all. Every single surface has something on it, most likely something that should be stored somewhere else.

I have been sewing so a lot of that stuff is pattern pieces, fabric, and in-progress garments. My living space has become the messiest garment workshop ever!

Not only do I want to corral this stuff to its proper place but I also want to eliminate the other non-sewing related visual clutter. Years ago, I embarked on the Apartment Therapy Cure which was only successful in theory. Then, I moved onto the exceedingly hopeful Throw Out Fifty Things... program, however I failed that one too. I still believe in the author Gail Blankes' book and hopefully will get back to it one day. My goal is to simplify my life and get rid of about 50% of the stuff I own. I can't believe I once lived in an efficiency! Now my 550 square foot apartment is packed to the gills with stuff I use now, I once used, and stuff I'm holding onto for the life I'll one day have. Um, yeeeeaaah...right.
I hope that I'll be able to keep you up-to-date on my progress but that's something I can only say I'll work on. I do know that if I find articles that I think might be helpful to others I will be posting links to them here.

Here's an example of somewhere cute that I just don't think I'm capable of, in this New York Times article and slide show about living in a small space. Check out that under mattress storage!

Image: Martha Stewart Living via Blueprint magazine, March/April 2007.

Follow my blog with Bloglovin

Friday, August 05, 2011

Something To Remember In The Future


This is a local story of a grass-free xeriscaped* yard. The owner removed the grass in his front yard and replaced it with plants that don't need to be mown (saves gas, electricity, man power) or watered by artificial means (city water through hoses or rain barrels). These plants (mostly sedums) can exist on natural rainfall, even in near-drought conditions. Richmond graphic artist Noah Scanlin posted on the continued progress of his front yard on his blog Another Limited Rebellion. Here are pictures of other xeriscaped lawns using rocks and drought-resistant plants:

   

Since I already know that I am lazy (and eco-conscious) this will be the #1 way I will landscape when I get that sweet cottage in the future. 

Images: landscapes-design.com, luxuryhousingtrends.com, landscaperm.com 
*xeriscape = Greek for xeros = dry, -scape = view or scene

Thursday, February 18, 2010

Taking A Break

Wow, I didn't mean to be away from this blog for so long. Sorry. I wish I could say I have posts just waiting for you, but I don't. My financial situation as it is, the thought of fixing up my apartment any more than I have done just isn't feasible and I'm not the type that can deal with house-porn when there is no possibility of it becoming real-life. So, despite a few posts that I'll be transferring over here from my 2008 guest blogger stint at the 2Modern DesignTalk blog, I probably won't be posting a lot here for a while. However, keep me on your blog readers for when I come back. Because when I really do come back, I hope to come back BIG!!!

Monday, July 27, 2009

To Do List

First Priority:
  • Paint armoire green FINALLY = have paint
  • Paint wooden medicine cabinet*
  • Create fabric divider curtain for kitchen = have hardware and fabric
  • Install shelves around the French doors = have wood, brackets, and nails
  • Finish installing pictures on other side of the living room wall = have pictures, nails, and anchors, if needed.

Not As Immediate:
  • Reorganize front hall closet
  • Buy or construct new slipcover for loveseat
  • Paint TV-tray tables (purple or orange?)
  • Create Anthropologie-style duvet cover from this fabric OR sell fabric
  • Paint bedroom dresser (major sanding is needed first)
* at least prime it at the same time when I prime the armoire

Thursday, July 23, 2009

Wisdom From Dr. Wende

Check out this comment from my last post about clutter, that just blew me away. This is even better than the Buddhist quote.

"If you're going to find out who you'll become, you need space in your life for who you are, rather than storing reminders of who you thought you were going to be."

Wow, Wende, just wow...

Wednesday, May 06, 2009

The future of this blog...

A few months ago I left these comments on a friend's blog:

lsaspacey said...

I guess you've also noticed how I seem to struggle with content for my home-blog. I don't have any projects going on there and don't see any happening in the near future. I have a few (complete with already purchased supplies) waiting in the wings, but don't have the motivation to start them. Though with one of my resolutions being to entertain more (reconnect with friends and make new friends) I guess I should do some of them, not to "pornify" my home but instead to make me more comfortable in inviting people over. I'm still a bit shy after having that interviewer in to see it and feeling judged. January 2, 2009 2:13 AM

lsaspacey said...

Actually, what I wanted to say was: if you check the beginning year of my blog you see how I was so excited about every little object and now when I think about writing something about my home I get depressed because I don't even have the money to do the cheapest of DIY projects (except for the above mentioned ones which no longer excite me) This then leads me to think there is no way in hell I'm going to be able to afford even the humblest of the little bungalows I adore before I'm 50 (and I'm turning 40 this year) because of my school debt. Arrggh! January 2, 2009 2:24 AM

So hopefully I can turn this malaise around and get to work again. Obviously, I did get the place to the point where I could invite people over for my birthday so it is getting somewhere.

Friday, April 17, 2009

Fearing The Loss

Sometimes I experience a strong fear that people will continue to buy cute little houses simply because they can get them cheap just so they can remodel the heck out of them or demolish them altogether so that none of the little details remain. I'm scared that quaint little houses like these will no longer exist where I choose to live when I finally have the money to buy me one.

Here are a few that I've saved for inspiration:


Richmond, VA and a mystery location


Austin, TX and a mystery location


Arlington, VA and New Orleans, LA


Hampton, VA and Richmond, VA

NOTE: Don't forget about the giveaway!

Images: CVRMLS; I don't have sources for the next three pictures. The last four photos were taken by me.

Thursday, February 26, 2009

Could I Stuff My Stuff in a Little House?


Sometimes I think I could conquer this clutter problem if I only had a smaller home.

You know, if I was FORCED to get rid of a lot of stuff. Because, volunteering to let some things go is NOT my strong suit. Even though I don't buy much at all, there is so much stuff stored for the future. I guess getting rid of it is hard because it might mean I don't expect to someday use the heart-shaped cake pan or pancake molds (for someone other than me or friends), five flower vases, a Shaft-like leather coat (I feel so dressy in it), the BCBG satin cocktail dress (ditto), or the large traveler's backpack from my 2002 trip to Ireland.

I would love to fit everything I own in something like this little house, but even if I get rid of all the aspirational things, I would still need my magazines, my photo albums (pre-digital), and my animated character figurines. Above all, I would also need storage for my fabric, patterns, supplies, and sewing machine. So I don't think I'll ever fit into this little gem...

251 Square Feet*

But a girl can continue to dream, can't she?

Of course, their much larger homes (680-840 sq. ft. ) are adorable too, like the Enesti, Sebastarosa, and the truly cool-sounding (and almost identical to the Loring) B-53!

* The loft is not officially included in the listed 251 square feet. With it, the house is actually over 400 square feet.

P.S. Explore their site, there is so much information there. The comments on every house design page are fascinating; especially when it comes to the customization requests.

Tuesday, January 13, 2009

Can less money be a good thing?

I want to direct you to an excellent article at the B.E.L.T. blog. I check out this blog whenever I want to know what archetectural gems are still in St. Louis or which ones are in danger of demolition. I visited St. Louis a few years ago and had a strong feeling that I should move there eventually. So this blog keeps my hope up that the city will still be as beautiful and as tied to it's history as I remember. I still have a few years before I get to move anyway.

This specific article examines the results of that cities' foreclosures and some thoughts on its future; read it here.

My favorite bit of the article is this:

"Economic downturn is preservation’s best friend. When developers lose access to loans, they stop eyeing buildings for demolition."

That's one way to pull a positive out of a negative, isn't it?

Monday, December 29, 2008

Gearing up for 2009

I'll be back soon!


1995 studio apartment, Arlington, VA.

In the mean time, have a Happy New Year!

Tuesday, April 22, 2008

National Rebuilding Day!


HGTV Green Home Giveaway!

I am so excited! This weekend, after years of vocal support for Rebuilding Together-Richmond and ACORN I will finally be putting my muscles to the test for these organizations. I will be finally working on my first volunteer home repair project. I was lucky to get into this group project because someone in my office sent out an email asking for volunteers.

By coincidence, my Historic Preservation professor (an ACORN board member) has also volunteered and will be working on the same house with me. Wow, I don't even have to try to stalk this woman, she is everywhere.

Would you believe, that knowing nothing about me, they tasked me to paint! How perfect. I have to put together a list of all the painting supplies that I have so I can bring in some stuff to supplement what they will have on site. I think I might have to clean out my cars' trunk so I can bring my four-foot ladder too. I just hope it doesn't rain as it has been for the last three days. The pollen and mold have sapped about 50% of my strength and stamina.

The neighborhood I am working in is also directly behind my "pet" neighborhood, Woodland Heights, so that adds to the goodwill.

It may be too late to participate in the 2008 National Rebuilding Day but there is plenty of time to get involved for next year's event. Volunteers rehabilitate and improve the homes of low-income Americans at no cost, recipients of services include the elderly, disabled, military veterans, and families in need. To find a Rebuilding Together affiliate in your area, enter your state or zip code on the national organization's main page.

Also worth looking into is the HGTV Change the World: Start at Home effort with Rebuilding Together, the National Trust for Historic Preservation, and the Natural Resources Defense Council. This campaign "focuses on revitalizing communities across the country and helping consumers make smart choices for the environment within their homes and daily lives."

I will report on my Saturday next week after I've recovered from my all-day giving effort.

Sunday, April 20, 2008

Getting somewhere, just don't know where...

Oh did I ever mention that I started receiving press releases from designers and artists? Yeah, wow. Blogs are most definitely being noticed for the influences that they are on the consumer public.

Though I am on Jonathan Adler's press release list I haven't received anything from Domino magazine, which seems to be the sign that your home blog has really made it. Remember all that bloggy love about Drew Barrymore's office/home a month ago?

I am already listed on their site though as I am part of Scrappy Girl's blog list. She is a kindred spirit. However, you would think that Domino would send to everyone on the blog list of one of their online blogs wouldn't you? It doesn't really matter, it was just more of a "hmmm?" situation than anything else. No matter what, I would only post about something that I personally thought was cool (not that I don't think Jonathan Adler is cool!) and I do receive the magazine every month.

Though of course it would be nice to receive it before it shows up on the newsstand!

By the way, cute bull or sun ornaments on sale for $12. ; )

Saturday, April 19, 2008

The State of the Blog

I apologize.

I fell behind and I have been neglecting this blog. The updates come sporadically I know, however…
  • I have four SHELTER Study interview requests out there. (I have received one interview back, so now the ball is in my court.
  • I have at least five draft posts saved. (I need to complete some more research and track down or scan in a few more pictures.)
  • I am working on a new header and there are some other design changes coming around the corner (I need to finalize the designs with the graphic designer.)
I want to write about:
  • My discovery of two out-of-print home design books and how to get these books back into print
  • What I have learned at my new (three months now!) job
  • An interior designer I just found during an unrelated web search
  • My first and only foray into designing and constructing a DIY mosaic table top, a project from 2001.
  • My favorites from this years Small Cool contest on Apartment Therapy.
I have been:
The spring school semester ends in a few weeks, so expect more frequent posting this summer for sure. See ya soon!

Friday, April 11, 2008

My dream, so close...


$247,900

Single Family Home in Woodland Heights
Richmond VA

1,742 Square Feet
4 bedrooms, 2 baths, and a full basement

Bright and sunny updated cape cod in Woodland Heights is modern yet has all the charm intact! Lovely living room is separated from dining room with Craftsman columns and built-in leaded glassed bookcases. Wonderful updated kitchen with a corner breakfast eating area. Kitchen has upgraded stainless steel appliances; range, convection oven, dishwasher, and refrigerator. Two well sized bedrooms downstairs with attractive built-in bookcases. Master bedroom upstairs with a renovated full bath and the fourth bedroom, plus a second-floor screened porch! Back yard with off-street parking. Great 18'x16' garage for a workshop or a car. Full basement.

This is my dream house and it is currently for sale. Years ago I had a friend who was my "partner in crime (or more aptly, sarcasm)." At one point, he was renting space from this couple he knew in high school. The first time I walked into that house I fell in love, not only with the house, but also with their darling dog, a sweet Rottweiler*. The house is a deceptively spacious cottage with a full-length front porch with piers and columns, very craftsman-like details. This house was different from any I had seen in my adolescence. The most unique thing about it was that it seemed as if it had been designed for the owners to have a lodger. Perhaps it was?


The first floor consists of living, dining, and kitchen spaces, a den, bathroom and a front bedroom. As you enter, the right side of the house holds the living and dining rooms. What is unique, is the left side of the house.


The bedroom, bath, and den area (the fourth bedroom in this ad) are arranged in a line. However, this entire suite of rooms is separated from the right side of the house by a door and a small hallway connecting the two larger rooms. This creates a private mini-apartment, a sort of mother-in-law suite. The connections to the rest of the house are through this door and another one out the back of the "den" that opens to the kitchen. One could close off these rooms from the rest of the house and it would be possible to not see this person for days.


Directly in the middle of the first floor is the staircase, seen above. It is within the walls and reached by a door that can effectively close off the upstairs rooms too, if needed. I assume it might have been built that way to preserve heat on the first floor rooms when using them. I first saw this ad a month ago and have no idea how long it has been on the market. The old owners; the ones I knew, went to the open house and I heard that they didn't think these sellers would get this asking price for it. It's a bit high for a house that size in this neighborhood.
In the past, you have heard me wax about the type of house I want to have one day. Now you have seen that house' inspiration. Truly, if some one gave me this house tomorrow**, I could never want for more.

** Hint, hint, hint.
* I have had a soft spot for the breed ever since and for years was convinced that was the breed I would get. Now, I'm thinking wiry, wiggly black Lab.

Monday, March 03, 2008

So what was up with that?

Yesterday, I was interviewed by a local home magazine about this here blog. It was a great honor and a truly interesting experience.

However, there was one disturbing thing about it...I felt myself compelled to make excuses for my home; a truly "I'm not worthy" vibe was going on. I am not comfortable with that and will have to look into why I felt the need to make those types of noises.

Regardless, I am extremely proud of this blog and what I've accomplished. So whatever comes from this interview, I will definitely keep you in the loop.

Sunday, January 13, 2008

More from the Gulf Coast


  • Habitat for Humanity is building homes in the area according to the regional style. Good, because here in Virginia the only Habitat homes I have ever seen are 2-story townhouse types. They have built over 1,300 homes in the Gulf Coast since Hurricane Katrina and every month they start 50 more homes.
  • Mississippi may not get the big press on rebuilding but I think they have the best overall plan. You can check out everything you need to know, right here through their Patternbook for Gulf Coast Neighborhoods. This patternbook also explains the four styles of Gulf Coast designs and shows examples of Acadian/Creole, Victorian, Classical, and Arts and Crafts buildings.
  • Mississippi is also embracing New Urbanism, which wants to use city zoning to recreate our country’s small-town beginnings. Places where homes looked out on one another, homes were near enough to the street to seem engaging, and people used their porches to chat with neighbors. These places were also walkable with accessibility to transit; communities with real downtown at the center. In some places, this is so hard to visualize so it might be easier to use television shows as examples: Mayberry, Stars Hollow, Walnut Grove, Pleasantville, etc.
  • Check out the specifics of New Urbanism and Smart Growth (a reaction against sprawl) at the Congress for the New Urbanism, NewUrbanism.org, Smart Growth America, and Coalition for Smarter Growth.
  • Here are the other designs that were developed during the Mississippi Renewal Forum in 2005.

Wednesday, January 09, 2008

Gulf Coast ReBuilding


Read about the effort, volunteerism, and construction of this family's new Pass Christian, MS home in an inspiring story from Cottage Living magazine.
The local organization, Mercy Housing and Human Development partnered with Lowe's, Cottage Living, the Mennonite Disaster Service, and the Gulf Coast Community Foundation in the project. If you feel inspired to help, donate to the Cottage Living Building Fund through the Gulf Coast Community Foundation.


Ocean Springs Cottage Square in
Ocean Spring, MS. The development was designed by local firm, Tolar LeBatard Denmark Architects and has won a 2007 Charter Award.

New Orleans' Projects

Here is a great New York Times article and slide show about the variety of design styles being used to rebuild New Orleans.

From the article, the sentiment I completely agree with is this statement:
"Among the ideas advanced by architects and urban planners is permitting New Orleans to come back as a smaller city, with some heavily flooded areas left undeveloped; commissioning innovative 21st-century architecture for new public and residential buildings, even as the city’s treasured historic structures are preserved; and rebuilding low-income housing on higher ground."

The uproar that the city/state would even suggest not rebuilding some of the flooded areas seemed more political than sensible. Why even take the chance of this tragedy happening again? Some low lying areas should be left alone as they will always be too dangerous. This does not mean those people should not be provided housing in New Orleans, just that it should not be there.


The Tulane Gravier and Tremé/Lafitte New Orleans neighborhoods are to be reconstructed with help from
Providence Community Housing and Enterprise Community Partners.
UrbanBuild
N.O.'s Central City area project designed and built by the Tulane School of Architecture in conjunction with Neighborhood Housing Services of New Orleans.

 
Photo courtesy of JetsonGreen.org
Global Green USA, Brad Pitt, and the Home Depot Foundation project in the Lower Ninth Ward Holy Cross** area. Each home will cost about $150,000. Applicants must have previously owned property in the ward to be eligible and will be expected to contribute whatever they can afford.

In my personal opinion, these last two groups missed an important component in developing these environmentally sustainable and modern designs for the people of the Gulf Coast. They forgot to honor and preserve the history, attitude of the area and its people. I am a strong supporter of the green building movement, but in this case, I think more emphasis should have been focused on the importance of the exterior design of these projects. I was strongly disappointed in the designs as I see no connection to the regional architecture of the homes that they will be replacing.

**As of 11.21.07, the first home in Holy Cross (which will be used as a visitors center) has not been finished. More information via this incredible site from the neighborhood, HelpHolyCross.org.

Sunday, January 06, 2008

Rebuilding the Gulf Coast Stronger


I have been wanting to write about this for over a year but had no idea of how to approach it. I have friends who were evacuated during Hurricane Katrina but they were lucky to live at a higher elevation and sustained minimal damage to their home when compared to those whose homes were flooded, submerged, or completely destroyed.
In October of 2005, the Mississippi Renewal Forum was created to respond to the devastation caused by Hurricane Katrina and its massive loss of residents' homes. Here is a great article from Katrinacottages.com about the effort behind the creation of emergency hurricane resistant and affordable housing solutions for those people.
One of the assignments during the Forum was to “develop designs for affordable housing, which could be immediately put into place while respecting the place upon which it would be built”, in this case the architecture of the Gulf Coast states. It was that last part of the statement that impressed me.

The first design created from that forum was the beautiful, affordable, and historically sensitive Cusato Cottage designed by Marianne Cusato. The beauty of this design is that those needing quick housing could create an affordable, well-constructed, yet quickly built home that complies with the latest hurricane safety requirements. For her efforts, Ms. Cusato won the first Smithsonian's Cooper-Hewitt People's Design Award in 2006 for her Katrina cottage design.


It was a downsized version of the Mississippi coastal-style house, designed as an alternative to the FEMA trailer. Unlike the FEMA trailer, this cottage and other designs offered, are meant to be permanent structures and "are designed to withstand hurricanes, since we know that they will continue to occur," Cusato said.

FEMA trailer interior
Cusato cottage interior

Ms. Cusato started small; the original design was only 308 square feet*, but it was designed so that as these residents regained their lives, the cottages could be easily expanded, having possible additions already built into the plans. An example is the KC 612, "this 2-bedroom cottage with 1-bathroom starts at 612-sq.-ft. and can expand over time to a 3-bedroom, 2-bathroom 1,080-sq.-ft. house with a family room." The materials for the house average about $55 per sq. ft., so that the KC 612 house would cost $33,660, before labor costs.

The designs of Ms. Cusato, Andres Duany, Eric Moser, and others are available to everyone through Lowe's Katrina Cottage building plans. The eleven plans available from Lowe's range from a 544 square foot 2-bedroom to 1,807 square feet for a 5-bedroom cottage.
*According to this 11/06 New York Times article, Ms. Cusato actually lived in a 11 by 28 foot, 308 square foot apartment when she was designing the first cottage.

Wednesday, January 02, 2008

In this new year...

  1. I have already rearranged the furniture in my living room.
  2. Received an A in my Historic Preservation in Planning course!
  3. Received a subscription to Cottage Living for Xmas (so I must now devour it's contents.)
  4. Received a $25 gift certificate to Lowe's which means the green paint for the armoire has been financed. I just have to make up my mind on the color!
  5. Rewriting the SHELTER Study questionnaire. Have to keep it fresh, you know?
  6. Still working on a few very cool posts for you to enjoy.

I'll be back in a few days.