
Showing posts with label dream. Show all posts

Friday, February 21, 2014

Oh, Ross...Karina, Karina!*


As a follow-up to my last post, here's an example of a home I could move into immediately!** This is an example of a Ross Chapin Architects small home design, the Karina, designed by Karen DeLucas, former owner of the house shown. Please check out that last link, that blog will take you through the house timeline of construction, from insulation, interior/exterior paint colors, vendors used for lights and fixtures, flooring, and landscaping through text and loads of great photographs.


Yes, you do see stainless appliances and granite countertops in this kitchen. However, I feel the kitchen's small scale and practicality stand for more than those so-called HGTV "must-haves."
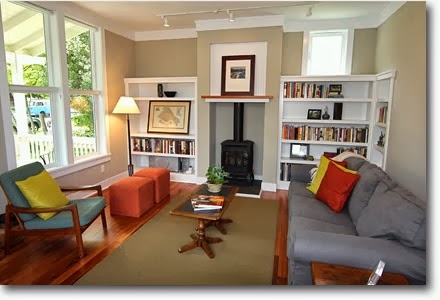

I love the wood tones and crisp calming colors of the interior design and truly adore the exterior house details.

Click to enlarge
The Karina home plan comes in at 1,606 square feet and is part of their collection of small homes over 1,000 sq ft. It's entire foot print is only 22' X 55'; however, the smallest of the three bedrooms is a healthy 11'-6" x 12', it still has 2 full and one 3/4 sized bathrooms and even a separate 2nd floor laundry room with space-saving pocket doors.

Brilliant, right?!


Now, the bath is a bit more swank than I would prefer with its attached-yet-separate tub and the glassed-in shower with "rain" head, but I wouldn't turn my nose up at the soft-close, low-flush toilets.

Lovely wrap-around back porch

* Loose adaptation of "Corinna, Corinna".
** IF I had the money and/or a job where I could afford the upkeep! ;)

Saturday, February 15, 2014

My Future HGTV House Hunting Episode


My unemployment has led me to watching a lot of HGTV. Shows such as Property Virgin, Love It or List It, Property Brothers, and Househunters (domestic and international editions.)

One thing I've noticed is how I judge the house hunters on how flexible they are in their searches. The majority of them expect to go out and find a house specifically designed for them; the 2nd largest group has eyes that are bigger than their budgets (everything must be high-end and move-in ready), and only a small minority can see the benefit of getting a house short of their ideals and then remaking it specifically for themselves.

Even when the house buyers have been thinking of their dream homes for months or years, they still come up with so-called "deal breakers" that they didn't think of beforehand. After seeing realtor frustration in show after show, I took some time to see just how difficult I might be if the time come.

I have separated the lists into the following categories:

Deal Breakers (Do not even show me these things)

• A new build in a development
• Attached home - need natural light
• Flat roof - prone to snow and rain issues
• Dark rooms with no possibility of natural light, via windows
• Low ceilings - less than 9'
• Tricked-out kitchen - I would have to strip and sell to get what I want
• Small rooms - none smaller than 12' x 12'
• Too close to street - need some front yard, a stoop or porch

Negatives (Not happy but will look)

• No overhead lighting - a big hassle and $$$$ to fix
• Small closets
Carpeted rooms


Must Haves

• Detached home
• Good neighborhood
• Lots of natural light wood floors - fair condition and above
• Porch - front, side, or back
• High ceilings 9' plus
• Modest fenced yard
• Paved driveway
• 2-3 bedrooms of decent size
• Decent sized closets throughout - walk-ins not necessary
 

Dream Details

• Craftsman style details
• 1920's built-ins
• Under-stair hidden storage
• Pocket door/barn door to gain space
• Screened or glassed-in porch
• Kitchen with character
• Garage/workshop

Images: Chapin Homes

Monday, October 19, 2009

A Dream

Two weeks ago, I came across a list I had written down a year ago of elements that would constitute a makeover for my apartment (if I had the money for anything I wanted). As it turned out, it wouldn't take much.

  • A paint job for the combined living room/dining area & kitchen in a pale shade of lavender, butter yellow, or a green tea shade
  • Long drapes from the 12' ceiling on the end wall with the French doors
  • Large graphic canvases on the walls
  • Stuffed armchair in purple or green velvet
  • A new sumptuous sofa
  • Side tables with gourd-shaped lamps
  • Small desk for a laptop
  • Set of red and yellow stoneware dishes

NOTE: This is NOT a to-do list. I already have one, these are just some thoughts.

Thursday, February 26, 2009

Could I Stuff My Stuff in a Little House?


Sometimes I think I could conquer this clutter problem if I only had a smaller home.

You know, if I was FORCED to get rid of a lot of stuff. Because, volunteering to let some things go is NOT my strong suit. Even though I don't buy much at all, there is so much stuff stored for the future. I guess getting rid of it is hard because it might mean I don't expect to someday use the heart-shaped cake pan or pancake molds (for someone other than me or friends), five flower vases, a Shaft-like leather coat (I feel so dressy in it), the BCBG satin cocktail dress (ditto), or the large traveler's backpack from my 2002 trip to Ireland.

I would love to fit everything I own in something like this little house, but even if I get rid of all the aspirational things, I would still need my magazines, my photo albums (pre-digital), and my animated character figurines. Above all, I would also need storage for my fabric, patterns, supplies, and sewing machine. So I don't think I'll ever fit into this little gem...

251 Square Feet*

But a girl can continue to dream, can't she?

Of course, their much larger homes (680-840 sq. ft. ) are adorable too, like the Enesti, Sebastarosa, and the truly cool-sounding (and almost identical to the Loring) B-53!

* The loft is not officially included in the listed 251 square feet. With it, the house is actually over 400 square feet.

P.S. Explore their site, there is so much information there. The comments on every house design page are fascinating; especially when it comes to the customization requests.

Tuesday, January 13, 2009

Can less money be a good thing?

I want to direct you to an excellent article at the B.E.L.T. blog. I check out this blog whenever I want to know what archetectural gems are still in St. Louis or which ones are in danger of demolition. I visited St. Louis a few years ago and had a strong feeling that I should move there eventually. So this blog keeps my hope up that the city will still be as beautiful and as tied to it's history as I remember. I still have a few years before I get to move anyway.

This specific article examines the results of that cities' foreclosures and some thoughts on its future; read it here.

My favorite bit of the article is this:

"Economic downturn is preservation’s best friend. When developers lose access to loans, they stop eyeing buildings for demolition."

That's one way to pull a positive out of a negative, isn't it?

Wednesday, September 10, 2008

I Wish...

Note: Originally published at the 2Modern Design Talk blog.


To see the Chapel of Notre Dame du Haut in person. This unique and beautiful church located in Ronchamp, France was constructed by Le Corbusier in 1955. I always think of it as the "little church with the Dutch hat" (of course, having no idea if the Dutch have ever worn such a hat but it does remind me of their clogs). I can imagine spending hours in and around this structure because there is so much detail to observe.


Allowing for places of worship inside; framed by randomly placed windows, and outside with the open-air pulpit on the east side, I consider this, of all Le Corbusier's work, to be his most whimsical and fun.


It shows that Modern design does not need to have sharp angles, straight sides, and a sterile feel.

Exterior Images: Dan Delgado photos photos via the Bluffton University Digital Imaging Project
Interior Images: Galinsky

Friday, April 11, 2008

My dream, so close...


$247,900

Single Family Home in Woodland Heights
Richmond VA

1,742 Square Feet
4 bedrooms, 2 baths, and a full basement

Bright and sunny updated cape cod in Woodland Heights is modern yet has all the charm intact! Lovely living room is separated from dining room with Craftsman columns and built-in leaded glassed bookcases. Wonderful updated kitchen with a corner breakfast eating area. Kitchen has upgraded stainless steel appliances; range, convection oven, dishwasher, and refrigerator. Two well sized bedrooms downstairs with attractive built-in bookcases. Master bedroom upstairs with a renovated full bath and the fourth bedroom, plus a second-floor screened porch! Back yard with off-street parking. Great 18'x16' garage for a workshop or a car. Full basement.

This is my dream house and it is currently for sale. Years ago I had a friend who was my "partner in crime (or more aptly, sarcasm)." At one point, he was renting space from this couple he knew in high school. The first time I walked into that house I fell in love, not only with the house, but also with their darling dog, a sweet Rottweiler*. The house is a deceptively spacious cottage with a full-length front porch with piers and columns, very craftsman-like details. This house was different from any I had seen in my adolescence. The most unique thing about it was that it seemed as if it had been designed for the owners to have a lodger. Perhaps it was?


The first floor consists of living, dining, and kitchen spaces, a den, bathroom and a front bedroom. As you enter, the right side of the house holds the living and dining rooms. What is unique, is the left side of the house.


The bedroom, bath, and den area (the fourth bedroom in this ad) are arranged in a line. However, this entire suite of rooms is separated from the right side of the house by a door and a small hallway connecting the two larger rooms. This creates a private mini-apartment, a sort of mother-in-law suite. The connections to the rest of the house are through this door and another one out the back of the "den" that opens to the kitchen. One could close off these rooms from the rest of the house and it would be possible to not see this person for days.


Directly in the middle of the first floor is the staircase, seen above. It is within the walls and reached by a door that can effectively close off the upstairs rooms too, if needed. I assume it might have been built that way to preserve heat on the first floor rooms when using them. I first saw this ad a month ago and have no idea how long it has been on the market. The old owners; the ones I knew, went to the open house and I heard that they didn't think these sellers would get this asking price for it. It's a bit high for a house that size in this neighborhood.
In the past, you have heard me wax about the type of house I want to have one day. Now you have seen that house' inspiration. Truly, if some one gave me this house tomorrow**, I could never want for more.

** Hint, hint, hint.
* I have had a soft spot for the breed ever since and for years was convinced that was the breed I would get. Now, I'm thinking wiry, wiggly black Lab.

Monday, December 03, 2007

The Little Blog That Could...

ApartmentTherapy.com launched their new redesign today. WOW!

As part of the redesign they added some new design blog links to each site.

As of today, SHELTER, is one of those links.

Yes, my sweet, little blog is now mingling with some of the big kids on the New York site. So, I guess that means I have to get off my bum and pick up the pace around here, right?

I have no idea what this will mean for my little blog, but I'm eager to find out.

Thank you, Apartment Therapy!

Saturday, July 21, 2007

SHELTER Sets: A French Treat For You

A week late for Bastille Day, however...


I found some incredible screen shots of Amelie Poulain's apartment in Montmartre.

Here are just a few:


My favorite, the "Plum cake" scene.


Red, olive green, mustard yellow, and a few sharp hits of an electric blue.


Oh, and this one? It's actually a dollhouse that someone made!

Photos from Flickr: modnoir (images 3,5,7), arfogram (image 8)

Updated: Images 2, 4, and 6 are originally from this site.

Wednesday, April 04, 2007

If I could, I would.


65" Lenox $849 Room & Board

69" Camden $899 Crate & Barrel

74" Vandyke $849 Eurway


73" Bantam $1,400 DWR
(In my dreams.)